


OMODA SHOWROOM, LIVERPOOL
We were pleased to be involved in the fit-out of this new Omoda showroom, carrying out the suspended ceiling, partitioning and bulkhead works throughout the project.
Our work helped shape the different areas within the dealership, with MF perimeter details and bulkheads adding definition to the showroom while maintaining the clean, modern finish you'd expect from a new automotive space.
For larger projects, we're fortunate to work alongside trusted partners who share the same standards and attention to detail. On this occasion, we were joined by the team at Nic Solli Ltd, helping to deliver another successful project from start to finish.
A great project to be involved with and one we're proud to have played a part in. It's always satisfying seeing an empty shell transformed into a finished environment ready to welcome customers through the door.
CANTEEN & TOILET REFURBISHMENT, KIRKBY.
We took on this project for a client who simply didn't have the time to carry out the work themselves, delivering the full package from partitions and wall linings through to the suspended ceilings.
The perimeter walls were lined using 70mm I-Stud, Rockwool insulation and insulated plasterboard to improve both thermal and acoustic performance. The internal partitions were also constructed using 70mm I-Stud for added durability, complete with insulation and 12.5mm plasterboard.
In the main areas, we installed a 24mm Rockfon suspended ceiling system with Rockfon Arctic tiles, while the smaller wet areas were fitted with Rockfon anti-corrosive grid and Rockfon CleanSpace tiles better suited to those environments.
It was a straightforward project with a clear brief: take the workload off the client's shoulders and deliver a practical, high-quality finish they could rely on.

Before
After
Toilet & canteen refurb, Kirkby.

Heading 2
EINHELL, UPTON.
We were involved in this project from the early stages, starting with the strip-out of the existing offices, canteen and toilet facilities ahead of the installation of a new mezzanine floor.
Once the mezzanine had been constructed, we returned to help transform the newly created space into practical office and workshop accommodation. Our work included suspended ceilings, wall lining systems and partitions, along with tape & jointing to leave everything ready for decoration. We also organised the joinery works to help keep the project moving smoothly.
It's always satisfying to see a project evolve from demolition through to the finished result, and this was a great example of how existing warehouse space can be adapted to meet changing business needs.

WIRRAL AUTOMOTIVE SERVICES, PRENTON
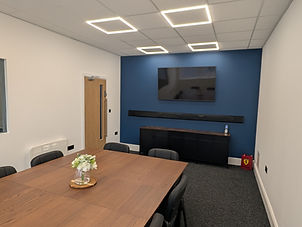
Wirral Automotive Services approached us to help transform their premises into a modern, professional space for both customers and staff.
Working throughout the building, we installed the suspended ceilings, constructed new partition walls and lined the existing perimeter walls using the British Gypsum GypLyner system, helping to create a bright, practical and welcoming environment.
As well as carrying out our own works, we also organised the plastering and joinery packages, bringing together trades we know and enjoy working alongside to help keep the project running smoothly from start to finish.
The project came to us through a recommendation from a trusted local electrical contractor, which made it particularly rewarding to be involved. It’s always nice when good relationships lead to opportunities to work with other local businesses.
The finished fit-out provides Wirral Automotive Services with a modern reception area, offices and meeting space that reflect the professionalism of their business and create a welcoming environment for their customers.
A fantastic local client, a great team effort, and a project we're proud to have been involved with.


Before
During


